
Views - Seller Financing
Address
320 Crestview Lane, Dayton, TN
Price
$ 1,850,000
Property Attributes
- MLS#3219995
- TypeSingle Family
- Listing Status Active
- CountyRHEA
- CityDayton
- Zip37321
- Style
- Year Built1992
- Taxes$ 10032
- Price$ 1,850,000
- Bedrooms4
- Full Bathrooms3
- Half Bathrooms1
- Sqr Footage4991
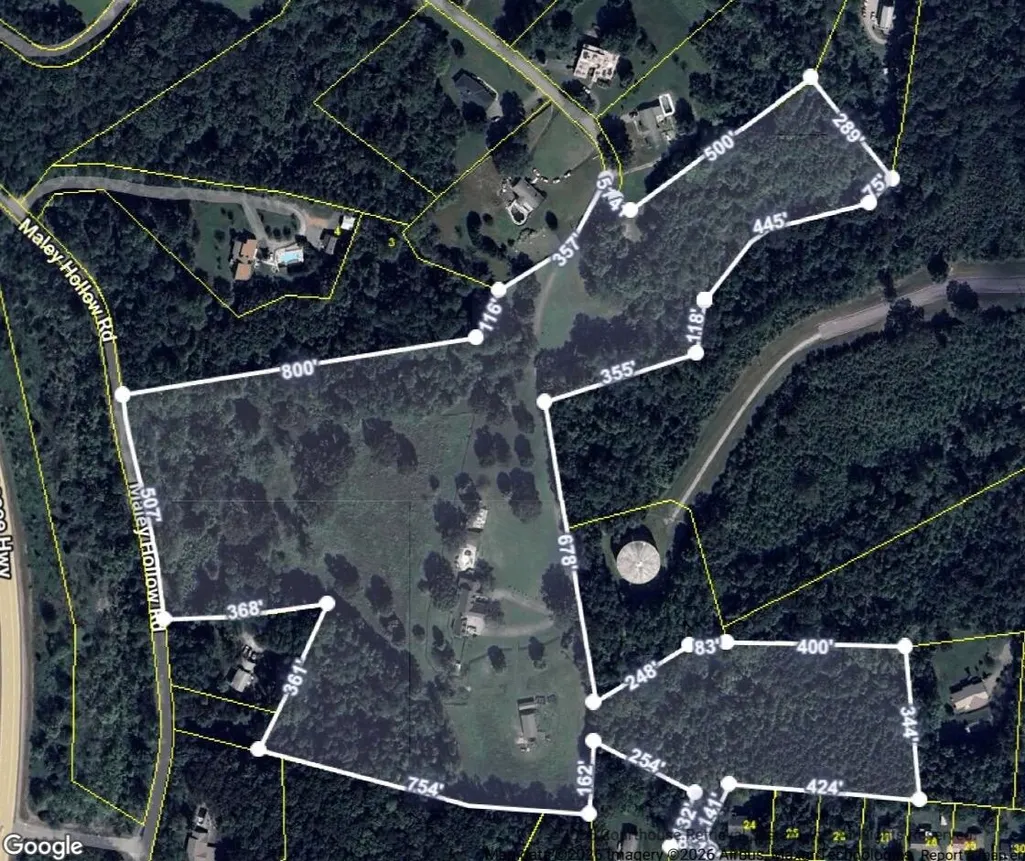
- Lot Size30.8 Acres
Data Source:
Listing courtesy of RealTracs MLS as distributed by MLS GRID
Property Description
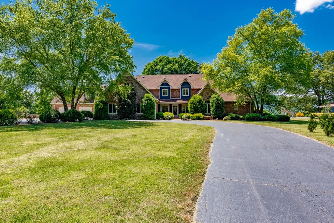
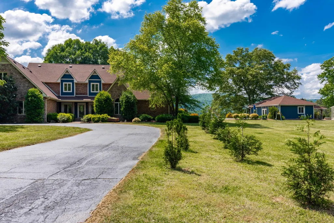
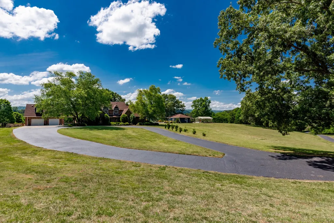
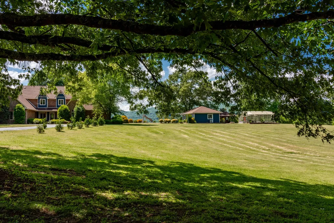
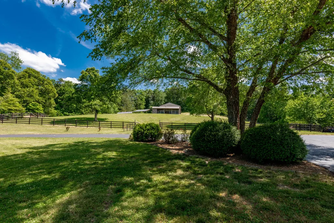
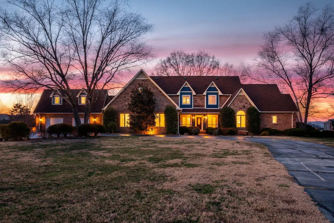
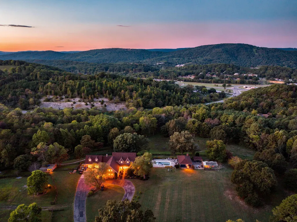
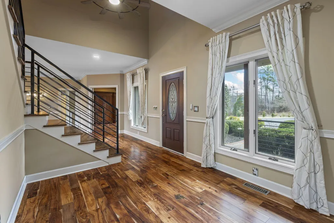
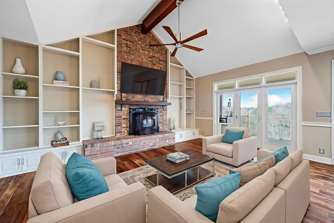
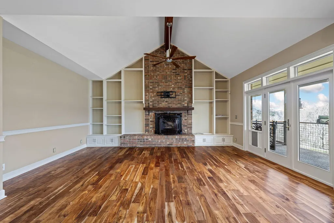
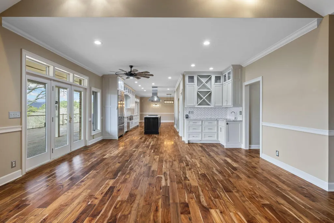
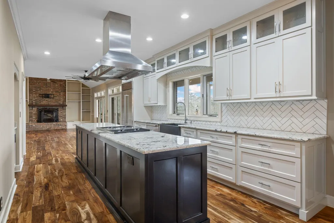
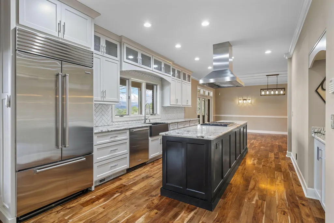
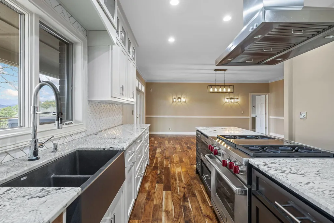
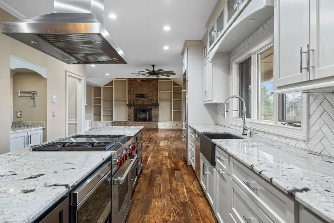
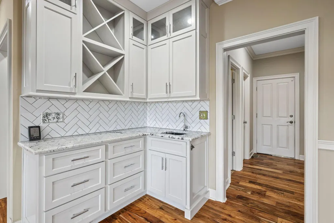
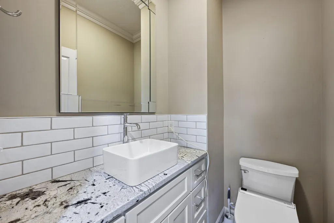
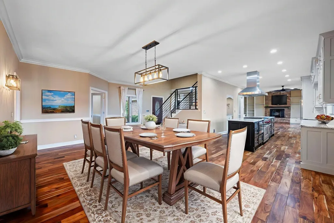
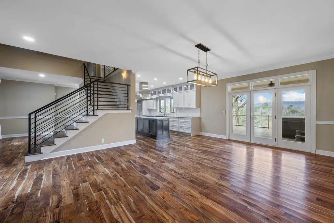
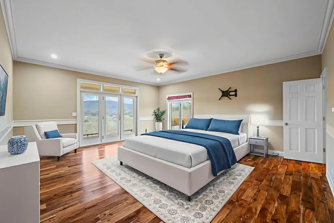
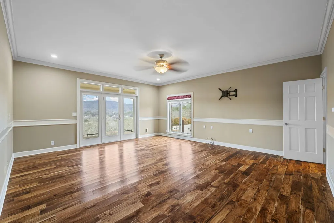
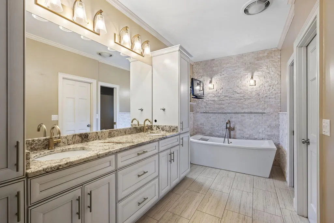
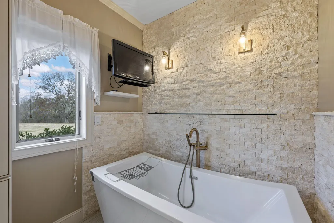
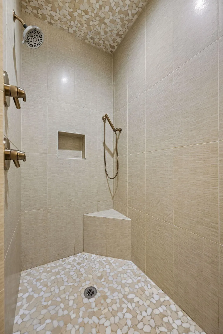
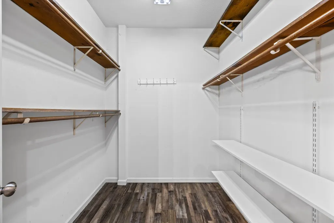
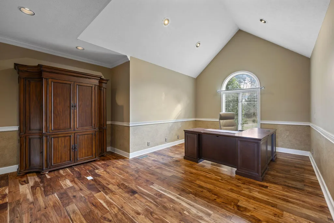
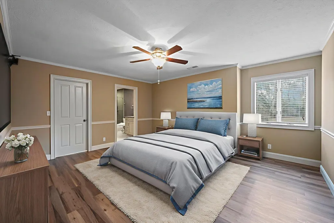
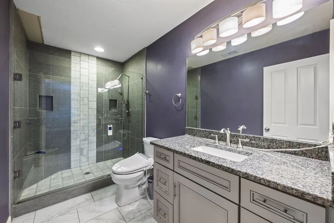
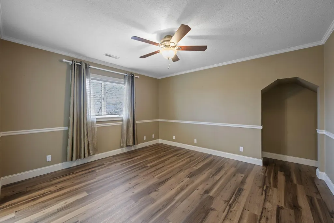
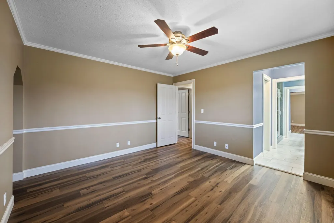
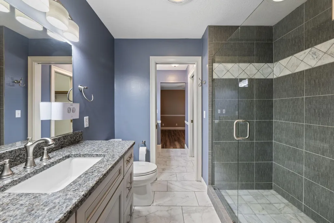
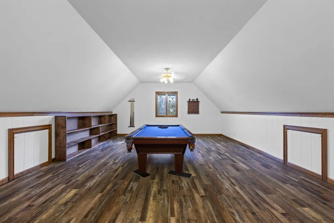
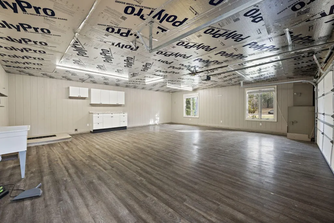
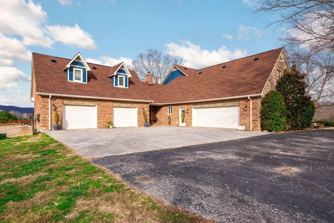
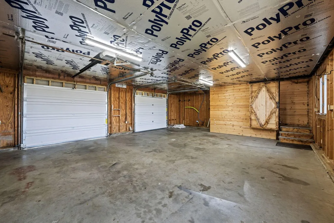
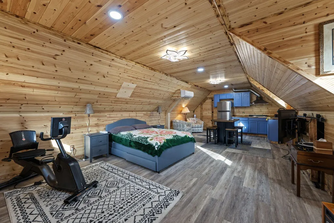
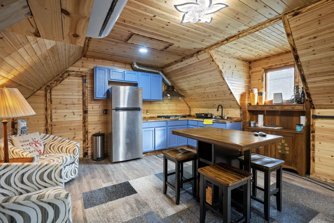
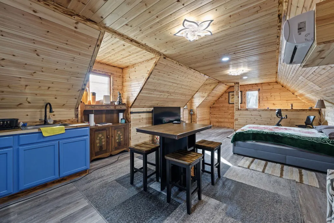
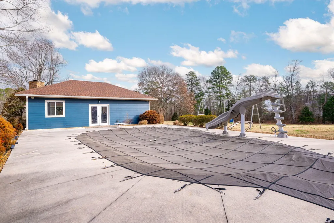
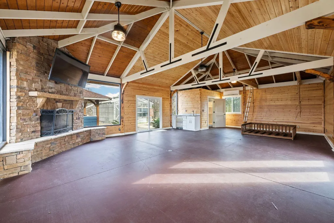
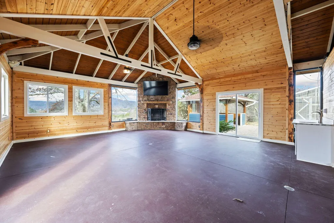
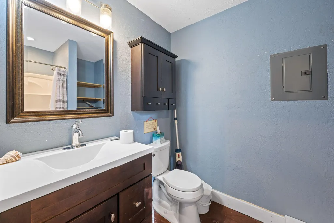
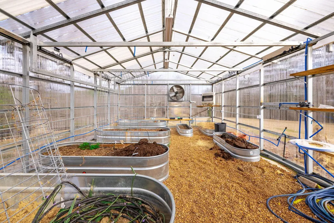
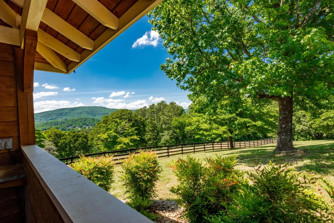
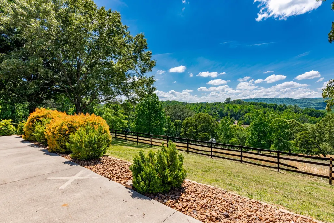
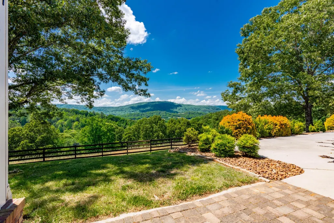
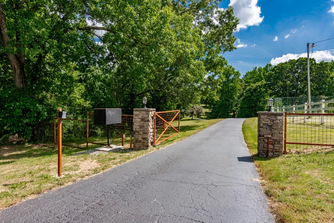
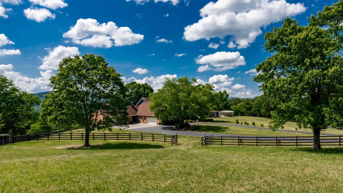
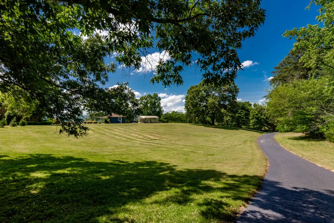
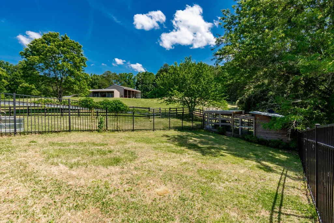
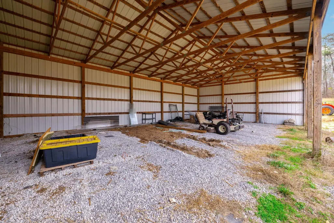
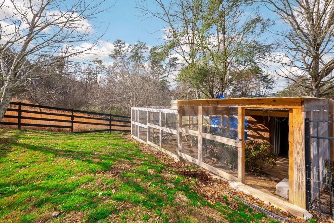
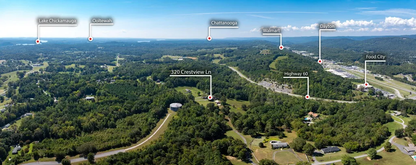
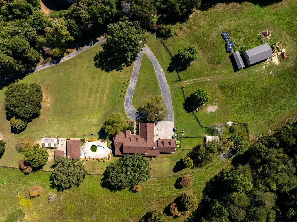
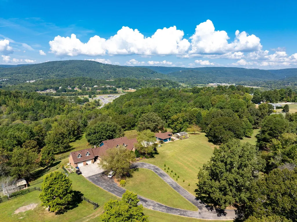
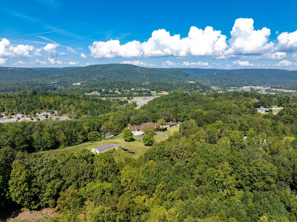
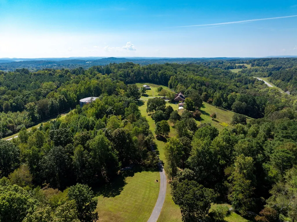
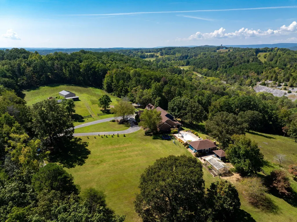
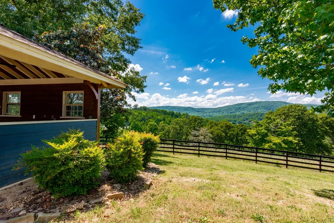
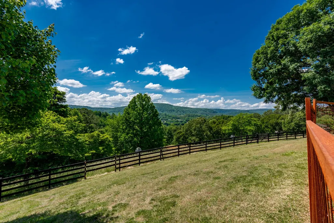
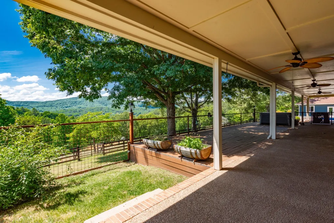
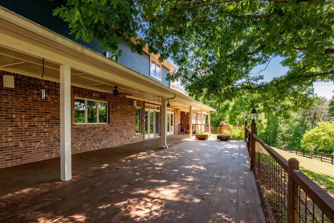
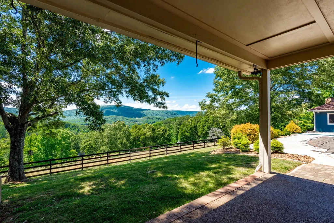
Welcome to one of Dayton's most beautiful luxury estates! Experience the perfect blend of comfort, luxury, and serenity in this 30+ acre estate located within Dayton city limits. Privately situated at the end of a gated lane with no close neighbors, this hilltop estate offers exceptional privacy along with breathtaking panoramic mountain views. The gently rolling pastures and open fields make the land both beautiful and highly usable. With several fenced areas already in place, it's well suited for horses or a small farm, with plenty of room to add riding or walking trails, gardens, orchards, or simply enjoy the open space and scenery. Having this much usable acreage and privacy within the city limits is a rare find! The gourmet kitchen is a chef's dream featuring a gas stove with built-in griddle, under-cabinet lighting, granite countertops, coffee nook, and wet bar, all open to the family room and formal dining areas. The main level includes a primary suite with his-and-hers closets, tiled shower, soaking tub, and an office or study. Upstairs offers a second primary suite with walk-in closet, two additional bedrooms each with private vanity and closet area outside, a shared Jack-and-Jill bath, plus a spacious family room and game room. Outdoor living shines with an in-ground pool, enclosed pool house with full bath, wet bar, and wood-burning fireplace. There are two, 2-car garages connected by a breezeway, outdoor kitchen, firepit, and a greenhouse. Improvements made by the current owner include enclosing the pool house, adding an efficiency apartment above the garage, the initial installation of a solar panel system, adding a greenhouse, and a Generac backup system. The property also includes a 3-stall horse barn, pole barn, and several fenced fields. Perfect for entertaining or multigenerational living, this estate offers peace, privacy, and luxury just minutes from town, 30 minutes to Chattanooga, and an hour to Knoxville Outdoor living is just as impr
| Elementary School | Middle School | High School |
|---|---|---|
| Dayton City Elementary | Dayton City Elementary | Rhea County High School |
| Price History | |
|---|---|
| 6/3/2026 | Listed $1,850,000 |
General Features
| Living Area | 4991 |
|---|---|
| Sewer | Septic Tank |
| Heating | Central,Electric |
| Cooling | Central Air,Electric |
| Utilities | Electricity Available,Water Available |
| Possession | Negotiable |
| Roof | Other |
| Appliances | Refrigerator,Microwave,Gas Range |
| Garage Spaces | 4 |
| Patio/Porch Features | Deck,Patio,Porch |
| Pool Features | In Ground |
| Security Features | Smoke Detector(s) |
| Construction Materials | Other,Brick |
| Year Built | 1992 |
| View | Mountain(s) |
| Stories Count | 2 |
| Topography | Other |
| Levels | Three Or More |
| County | Rhea County,TN |
| New Construction | No |
| Property Type | Residential |
| Attached Garage | Yes |
| Energy Efficient | Windows |
| Subdivision Name | None |
| Garage Y/N | Yes |
| Full Baths | 3 |
| Status | Active |
| Buyer Financing | Other,Conventional,Seller Financing |
| Directions | From 27 and 60 take Maley Hollow Road to Crestview Lane. Follow all the way to the end. |
| High School | Rhea County High School |
| City | Dayton |
| Senior Community Y/N | No |
| Lot Size Units | Acres |
| Elementary School | Dayton City Elementary |
| Year Built Details | Existing |
| Tax Annual Amount | 10032 |
| Middle/Junior High School | Dayton City Elementary |
| Virtual Tour | https://www.zillow.com/view-imx/313a1597-1299-4466-b0d7-3bde0c15057a?wl=true&setAttribution=mls&initialViewType=pano |
| Building Area Units | Square Feet |
| Living Area Units | Square Feet |
| Standard Status | Active |
Interior Features
| Interior Amenities | High Ceilings,Open Floorplan,Walk-In Closet(s),Wet Bar |
|---|---|
| Basement | Crawl Space |
| Flooring | Carpet,Wood,Other |
| Total Fireplaces | 1 |
| Air Conditioning Y/N | Yes |
| Heating Y/N | Yes |
| Fireplace Y/N | Yes |
| Half Baths | 1 |
| Laundry Features | Electric Dryer Hookup,Gas Dryer Hookup,Washer Hookup |
| Total Bedrooms | 4 |
| Below Grade Finished Area Unit Type | Square Feet |
| LivingAreaSource | Assessor |
| Below Grade Finished Area Source | Assessor |
| Above Grade Finished Area Source | Assessor |
| Above Grade Finished Area Unit Type | Square Feet |
| Total Baths | 4 |
Exterior Features
| Parking Features | Garage Door Opener,Garage Faces Front,Circular Driveway |
|---|---|
| Lot Features | Other |
| Water Source | Public |
| Total Parking | 4 |
| Lot Size Area | 30.8 |
| Building Area Total | 4991 |
| Lot Size Acres | 30.8 |
| Lot Size Source | Agent Calculated |
| Waterfront Y/N | No |
| Covered Spaces | 4 |
Amenities
- Foreclosure
- Views
- Short Sale
- New Construction
- Adult 55+
- Lease To Own
- No HOA Fees
- Furnished
- Primary On Main
- Air Conditioning
- Seller Finance
- Green
- Fixer Upper
- Horse
- Golf
- Fireplace
- Deck
- Garage
- Basement
- Pool
Property vs Single Family Average in 37321
Price
Taxes
Year Built
Visits
 The data relating to real estate for sale on this web site comes in part from the Internet Data Exchange Program of RealTracs Solutions as distributed by MLS Grid. Real estate listings held by brokerage firms other than APP Realty are marked with the Internet Data Exchange Program logo or thumbnail logo and detailed information about them includes the name of the listing brokers.
